
2 → ½
days per part
Our convoluted spline gauge cut inspection and rework of submarine dive planes from about two days to half a day.
<1 min
per turbine blade
Blade gauging machines set up in 5–10 minutes and measure a blade, including load and unload, in under a minute.
70
transducers
Our multi-point gauging system for larger blades feeds 70 transducers into our software, with 20-minute changeovers.
1997
first crimp gauges
We made the first batch of aerosol crimp gauges for Unilever UK, and have since supplied aerosol makers in many countries.
Multi-point checking fixtures
High-precision transducers, designed around your specification.
Geo-check systems
Non-contact laser sensor fixtures checking many points at the push of a button.
Turbine blade tooling
Alignment, calibration and inspection fixtures for small, medium and large blades.
Go / no-go & acceptance gauges
Robust, CMM-verified hand gauges for the shop floor.
Gauging projects
All projects →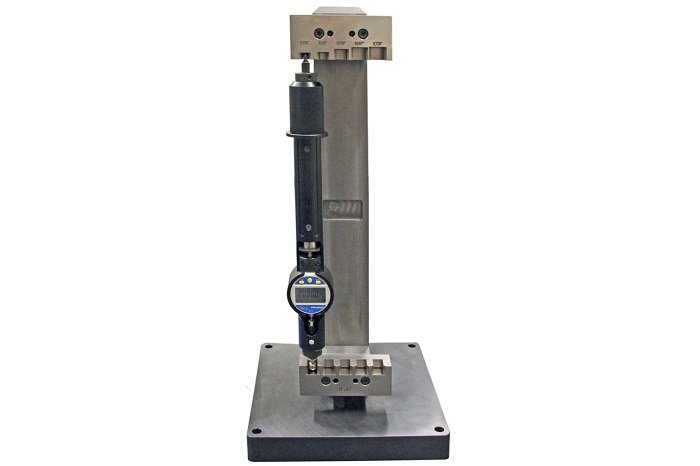
Defence gaugingConvoluted spline gauge2 days → ½ day
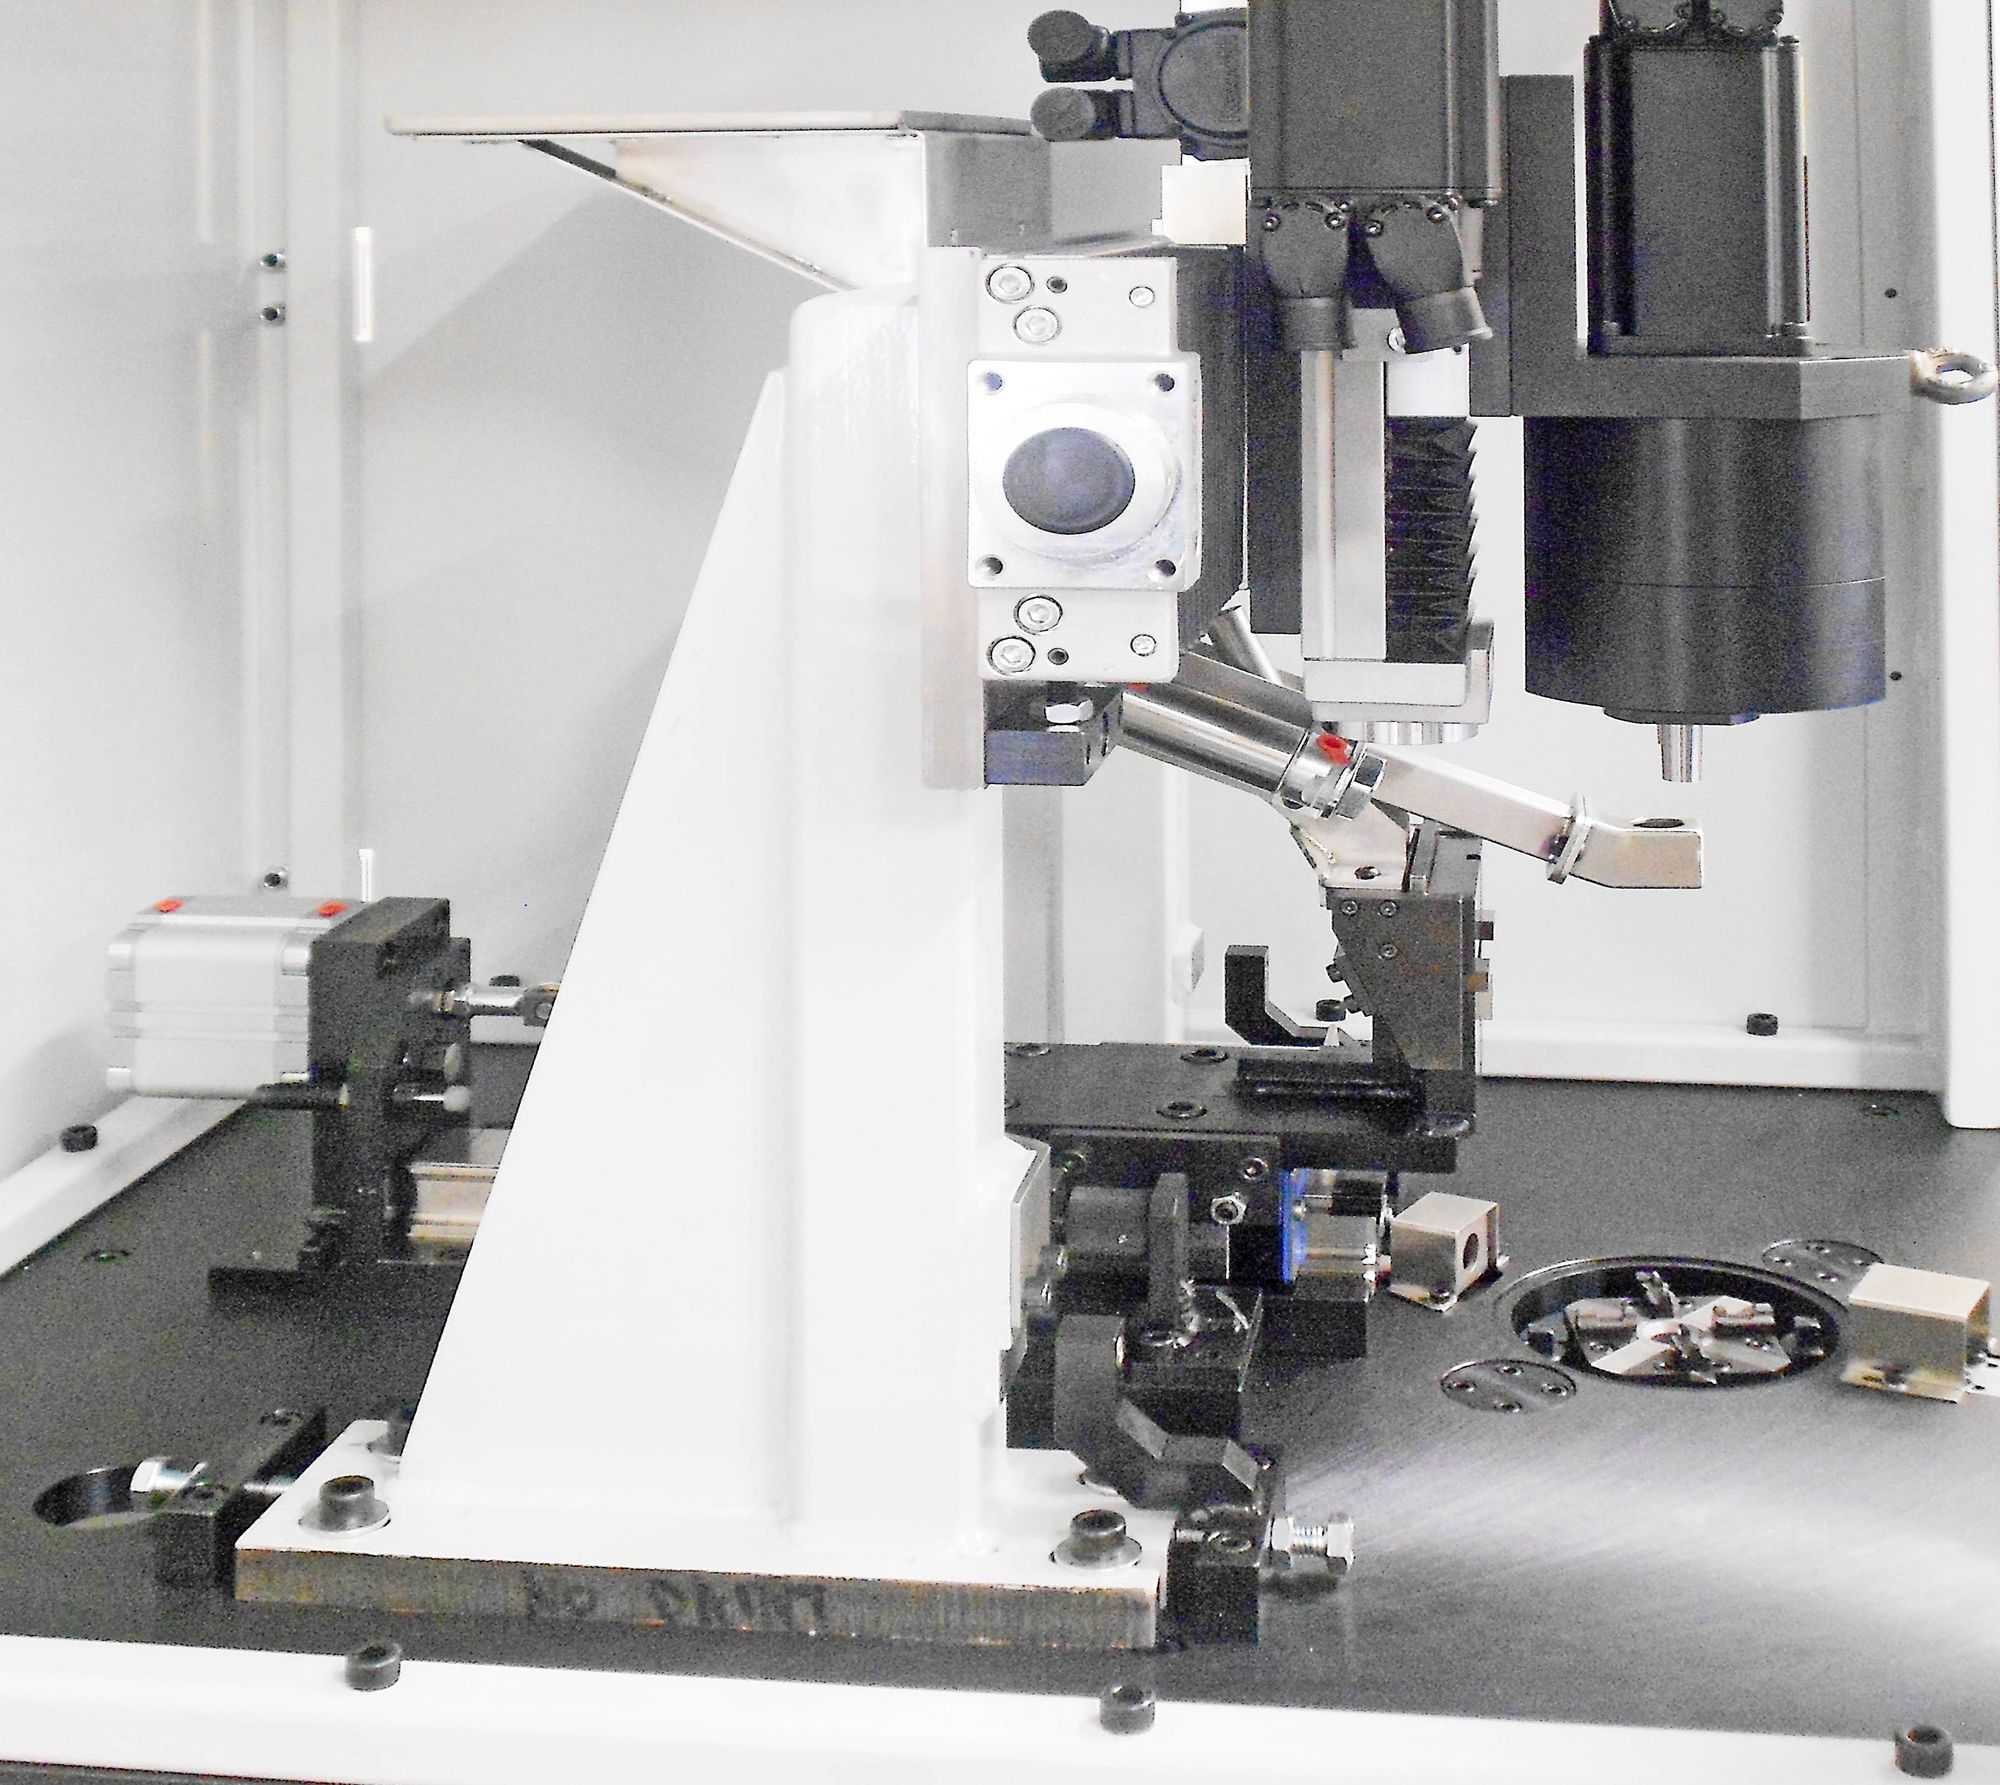
Aerospace gaugingTurbine blade gauging machine<1 min per blade
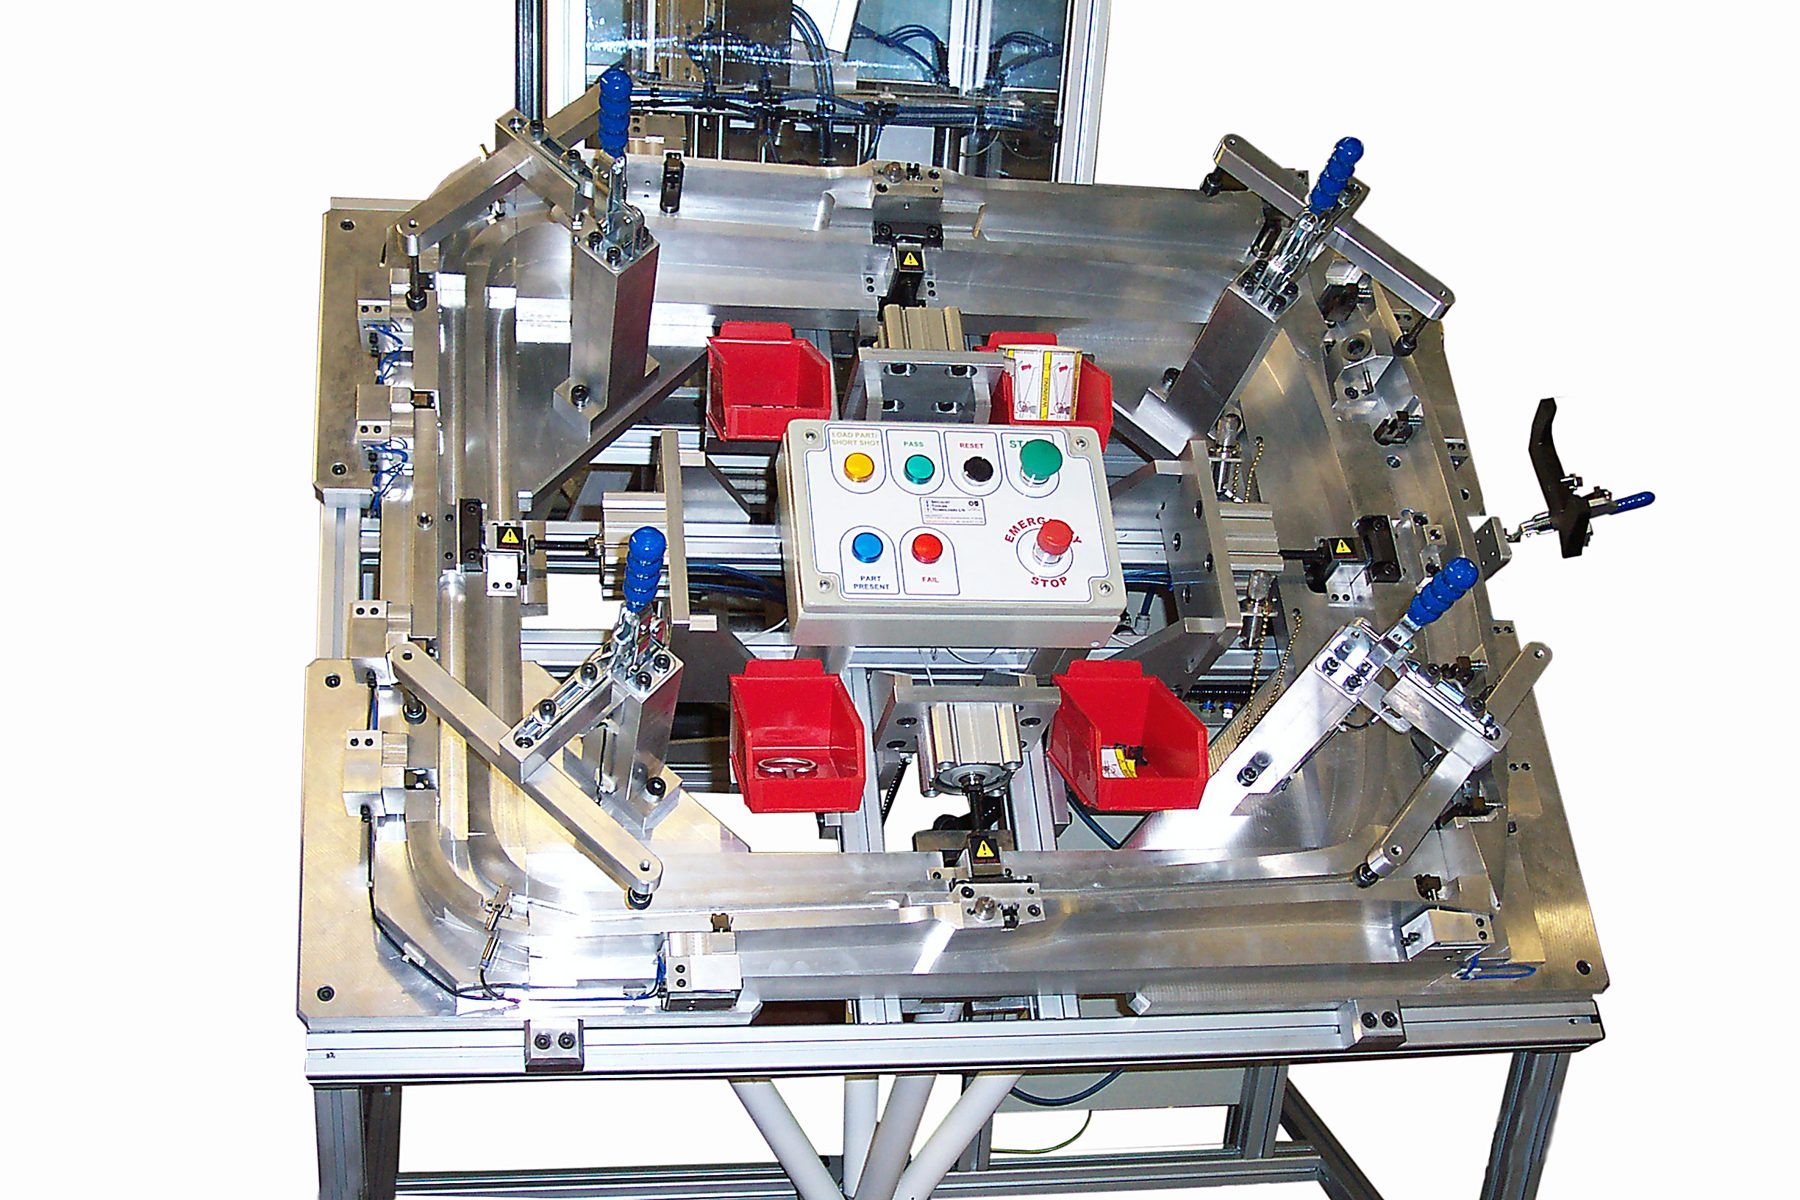
Automotive gaugingGeometry checking fixture15 laser sensorsSiemens PLC
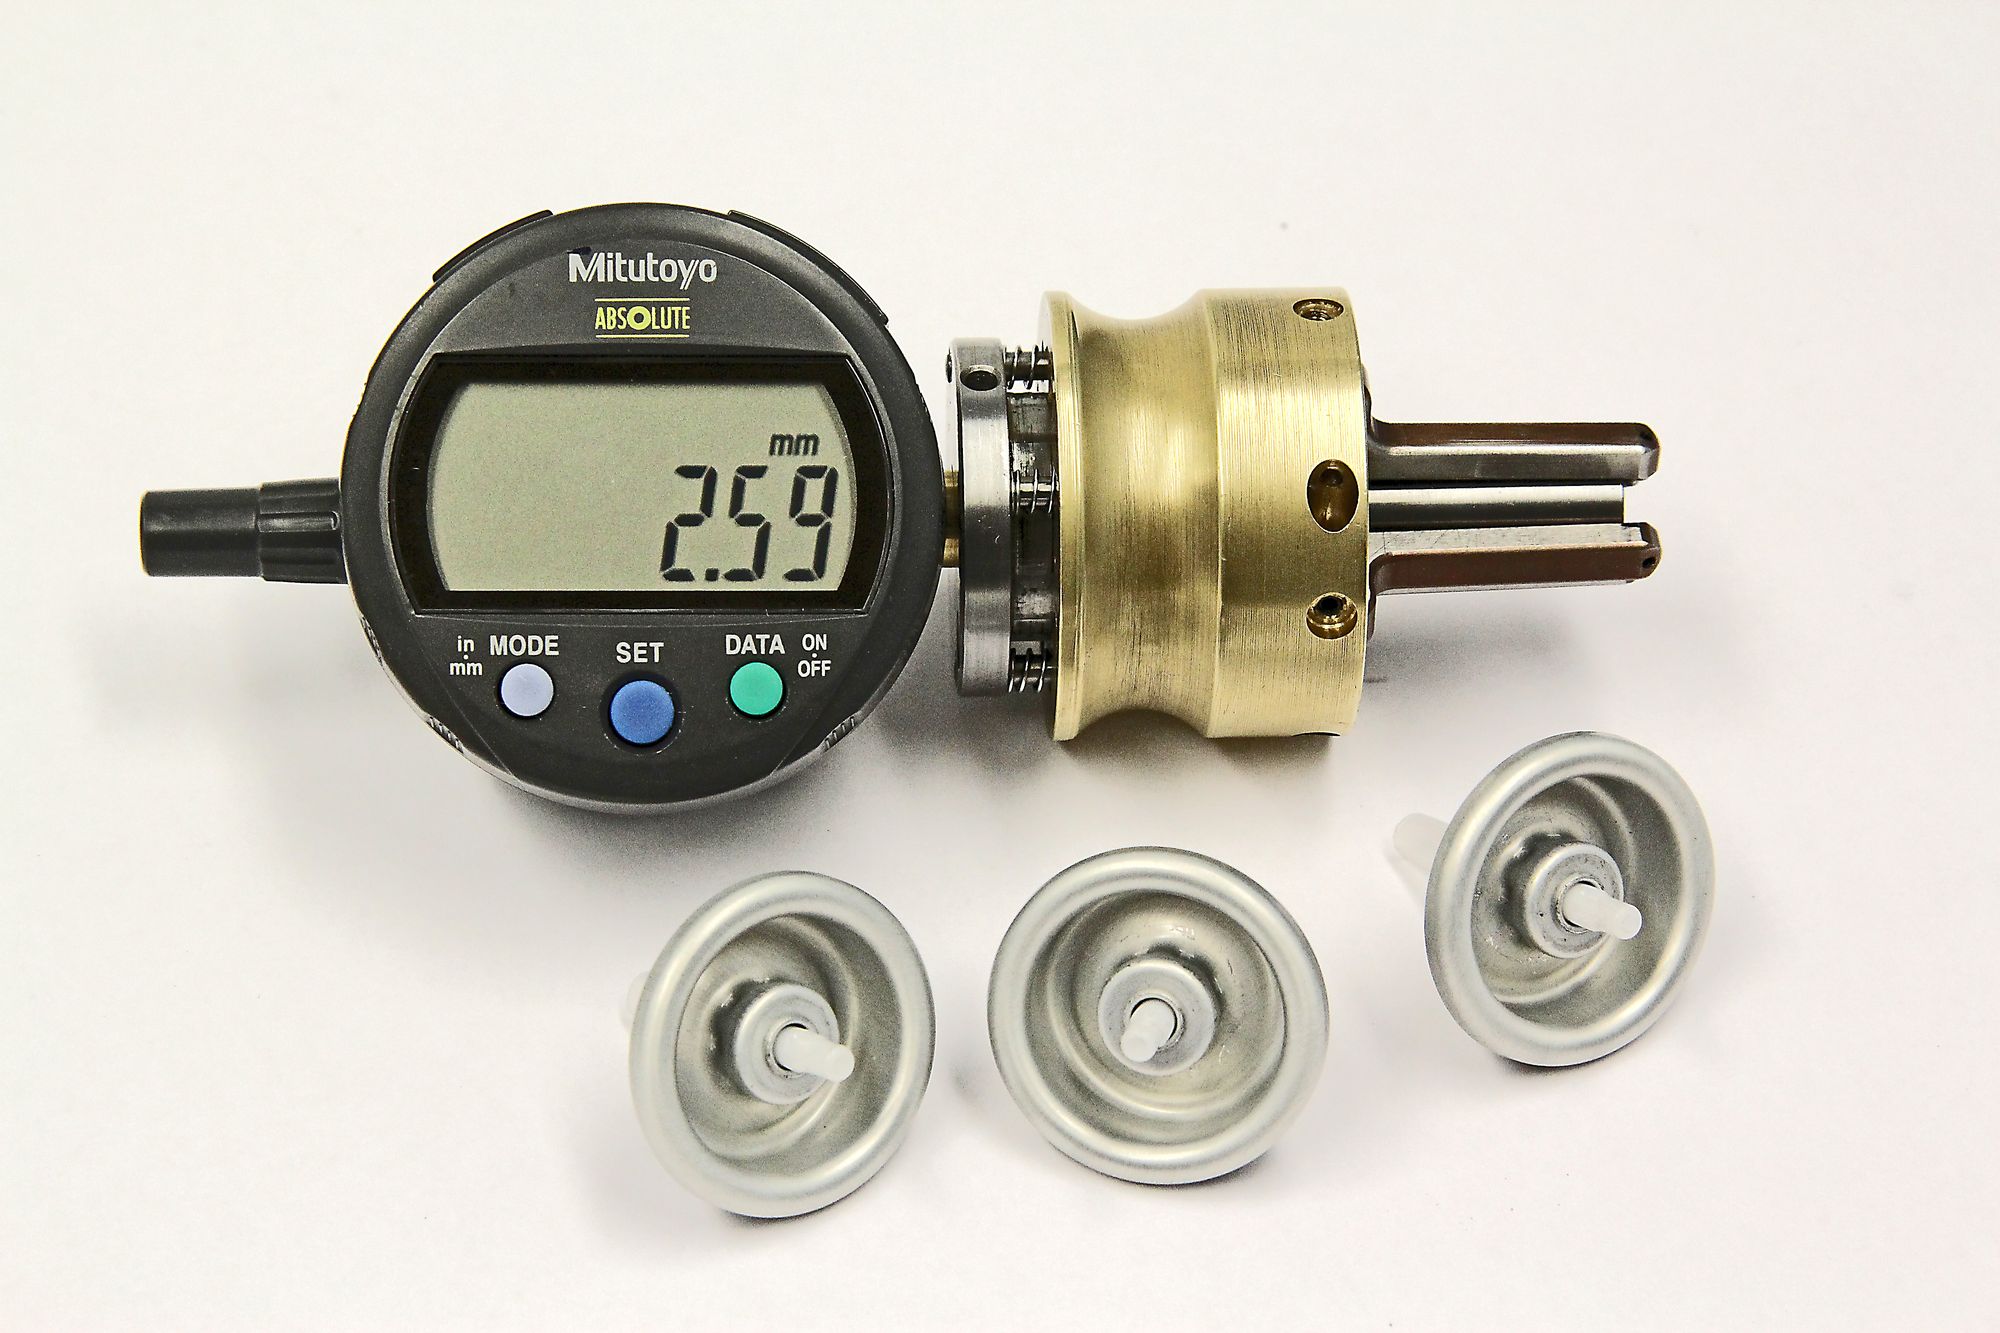
Aerosol gaugingAerosol crimp gaugesSince 1997Many countries
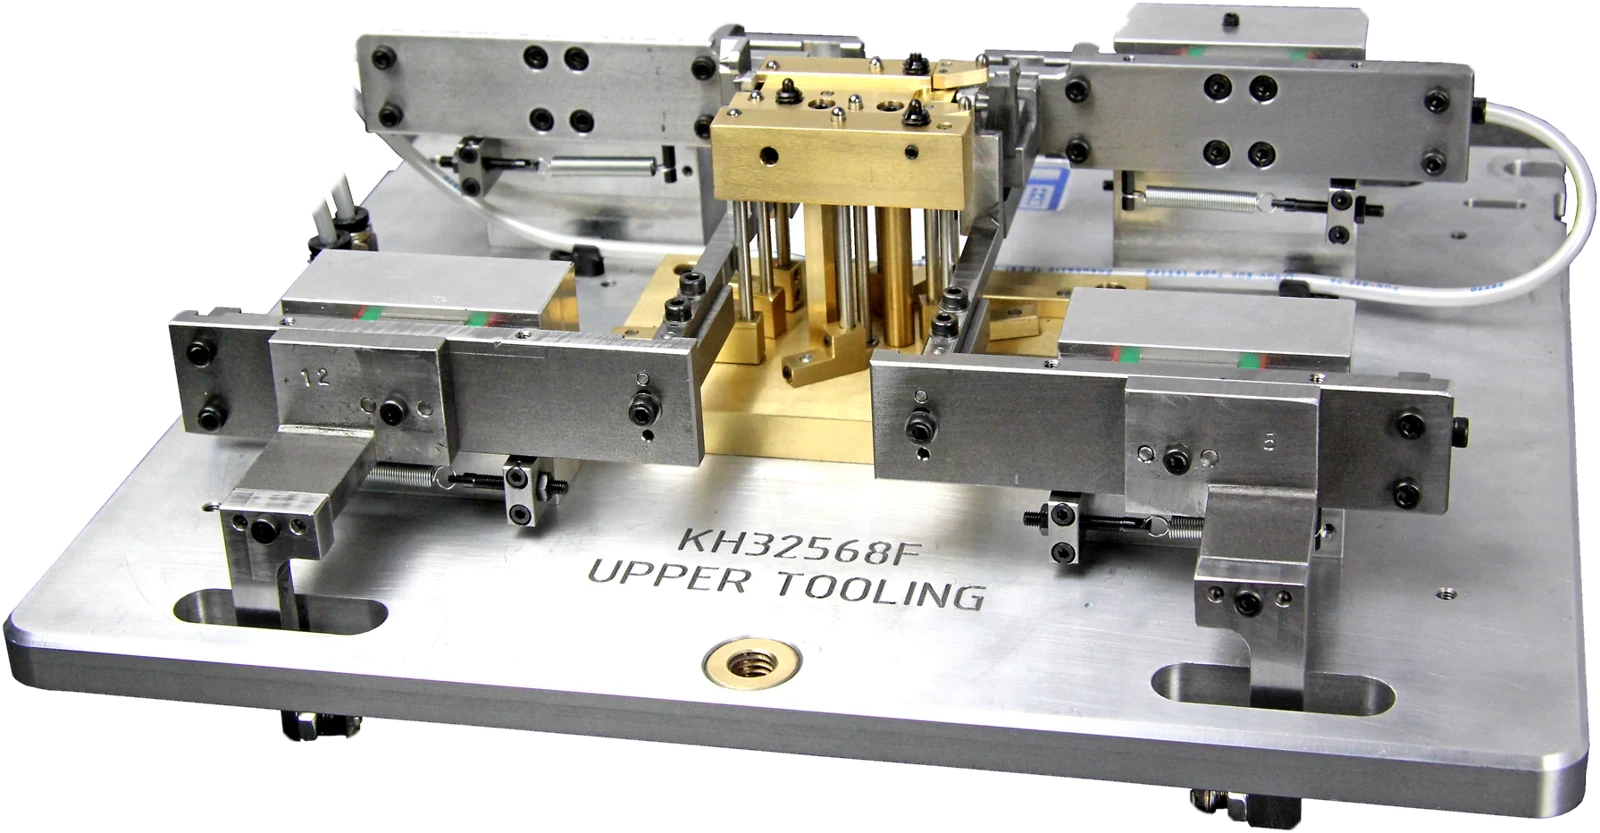
Blade inspectionMulti-point blade measuring fixtureMulti-point
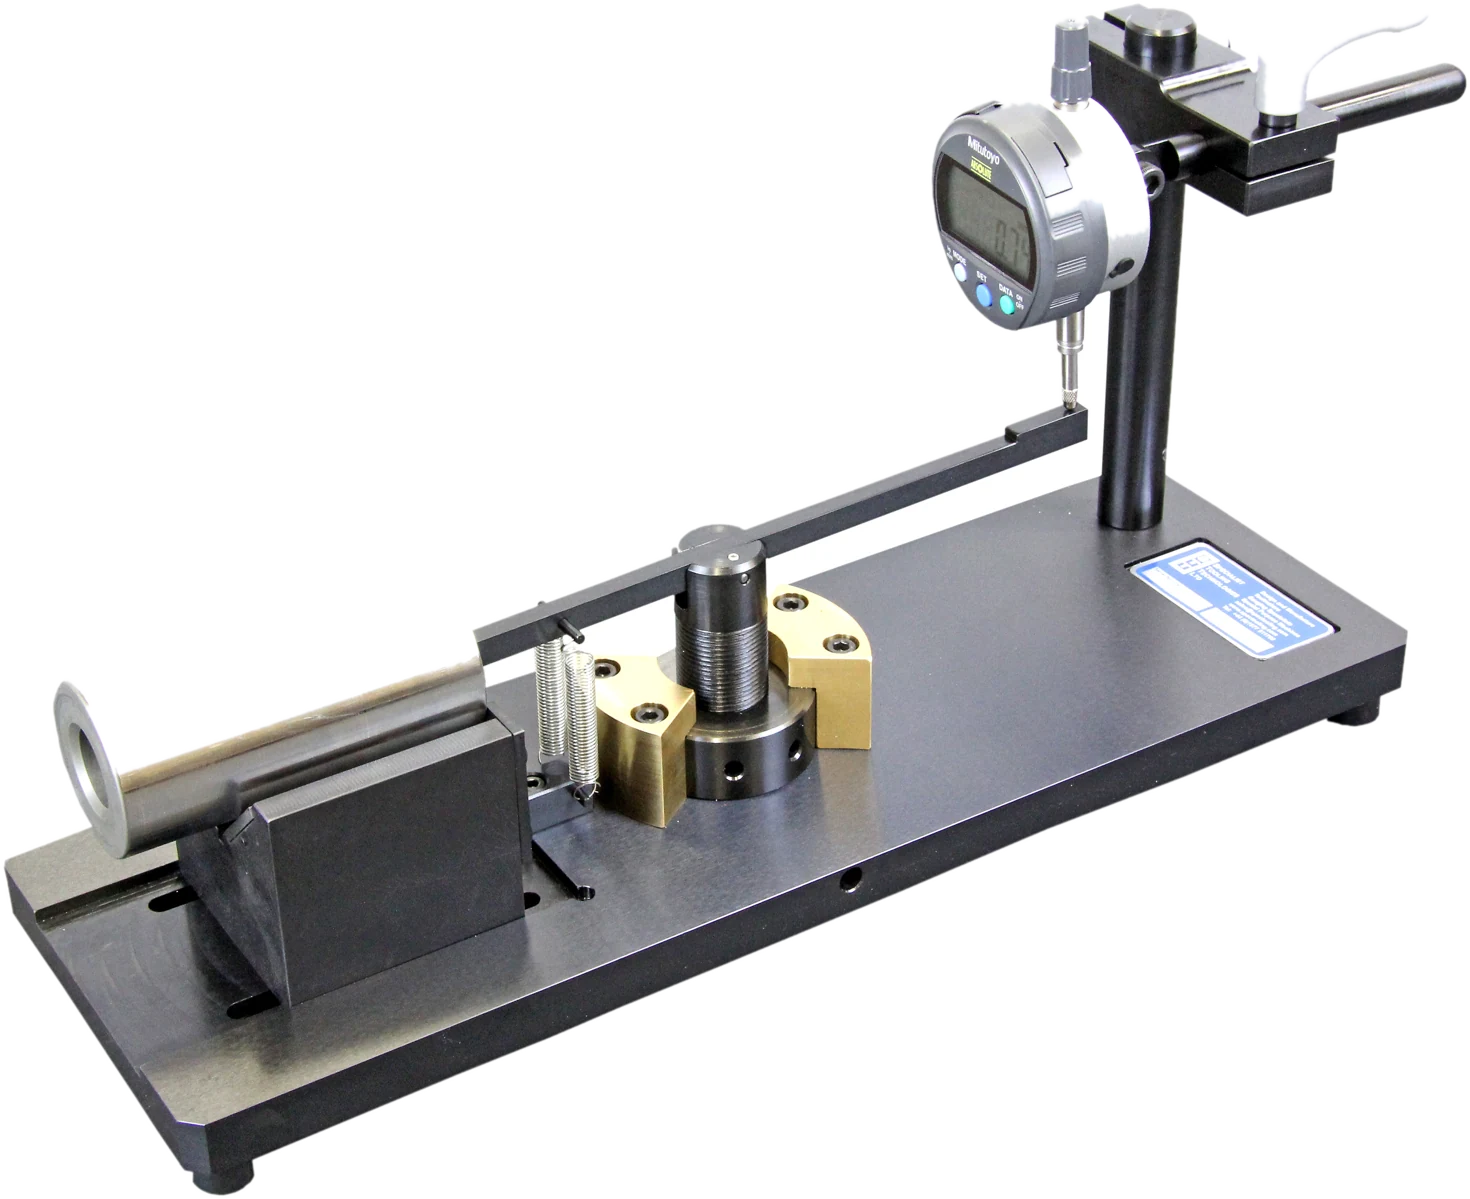
GaugingConcentricity gaugeCMM verified